Save
Ask
Tour
Hide
Share
$334,900
1 Day On Site

28259 Oakmonte Circle E
Lyon Charter Township, MI 48165

For Sale|Condominium|Active
2
Beds
2
Total Baths
2
Full Baths
1,550
SqFt
$216
/SqFt
2006
Built
Subdivision:
OAKMONTE AT MILL RIVER CONDO OCCPN 1807
County:
Oakland
Call Now: 586-242-5838
Is this the listing for you? We can help make it yours.
586-242-5838
28259 Oakmonte Circle E28259 Oakmonte Circle E28259 Oakmonte Circle E28259 Oakmonte Circle E
Save
Ask
Tour
Hide
Share

Mortgage Calculator

Monthly Payment (Est.)

$1,528
Calculator powered by Showcase IDX, a Constellation1 Company. Copyright ©2026 Information is deemed reliable but not guaranteed.

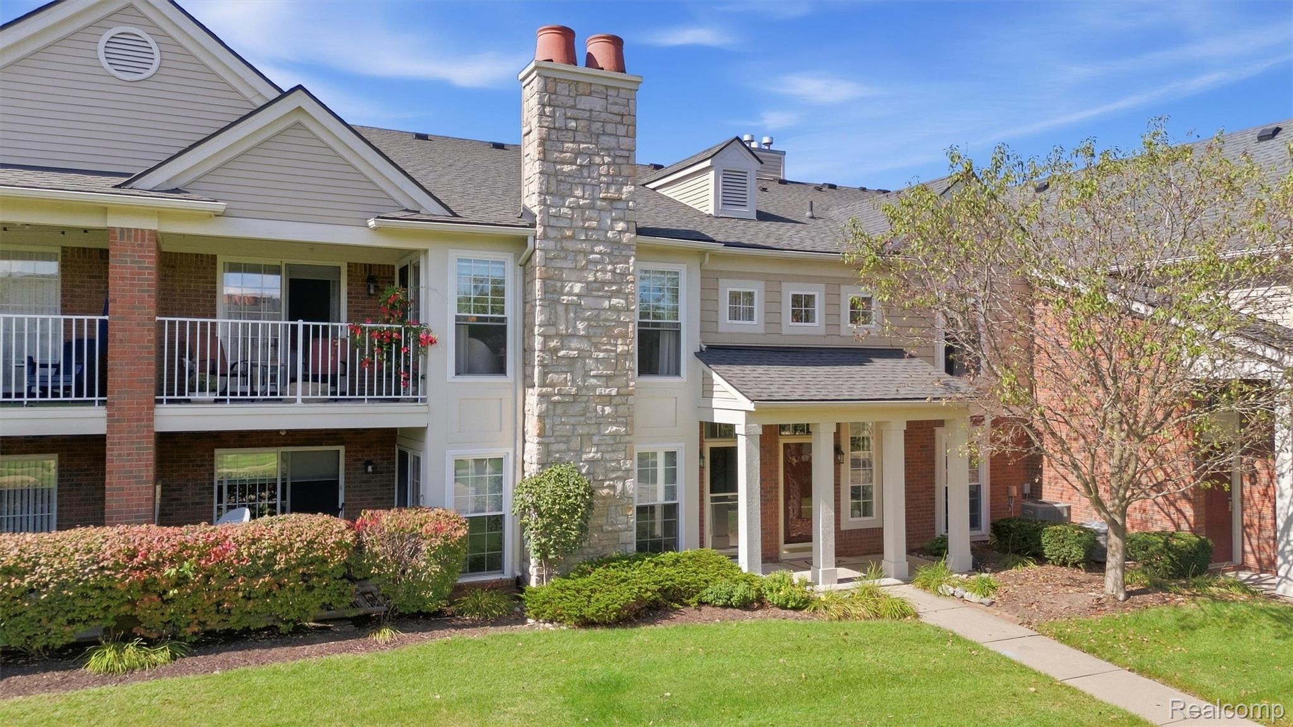
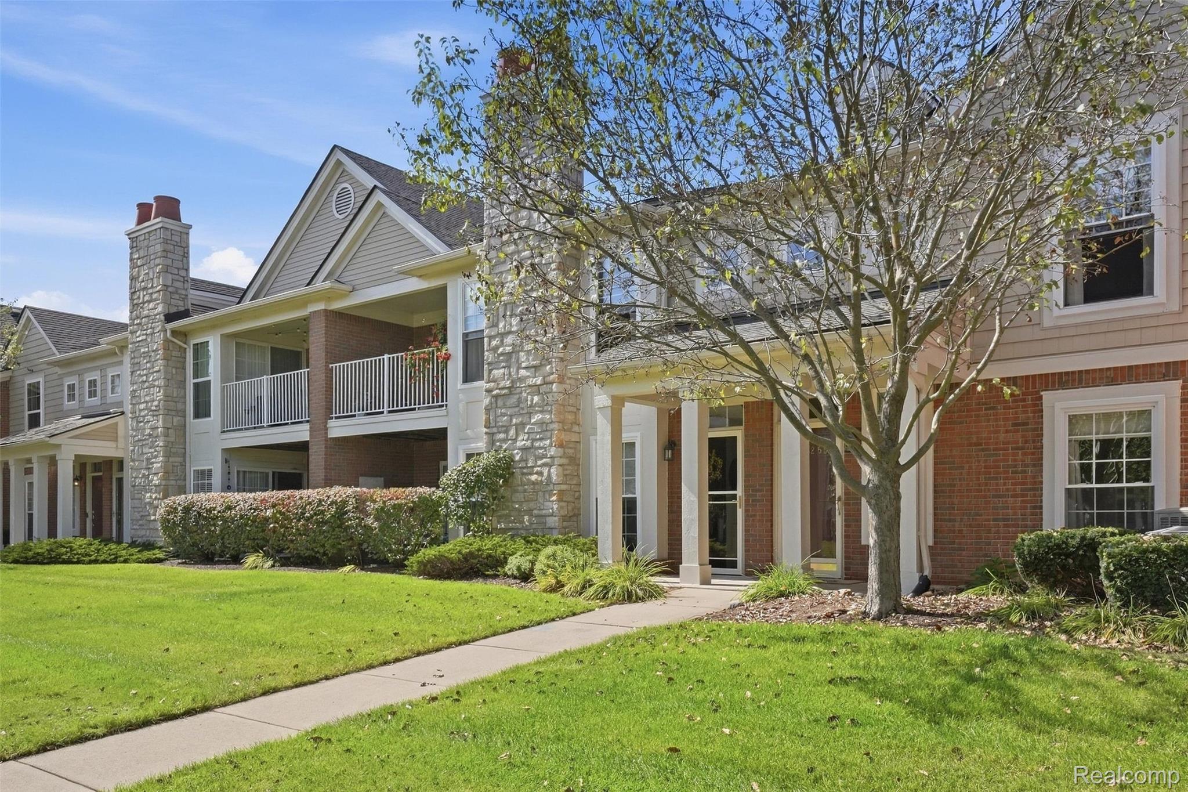
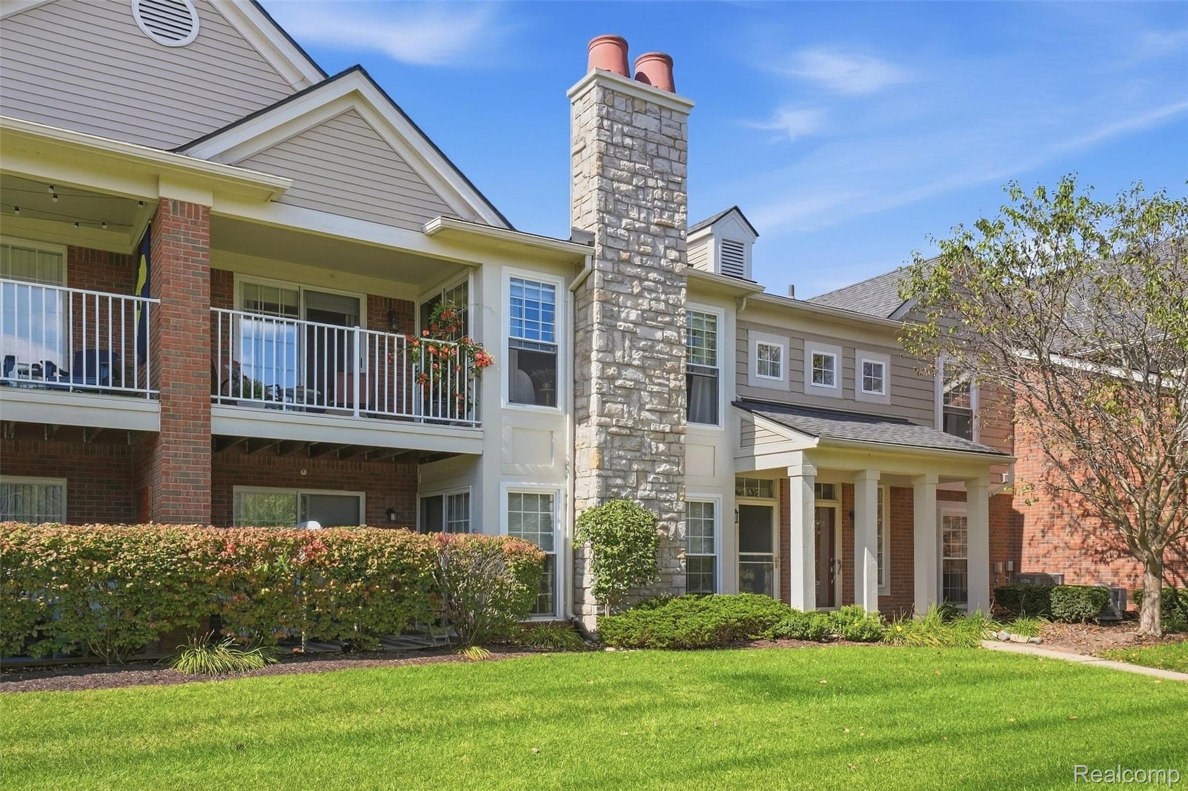
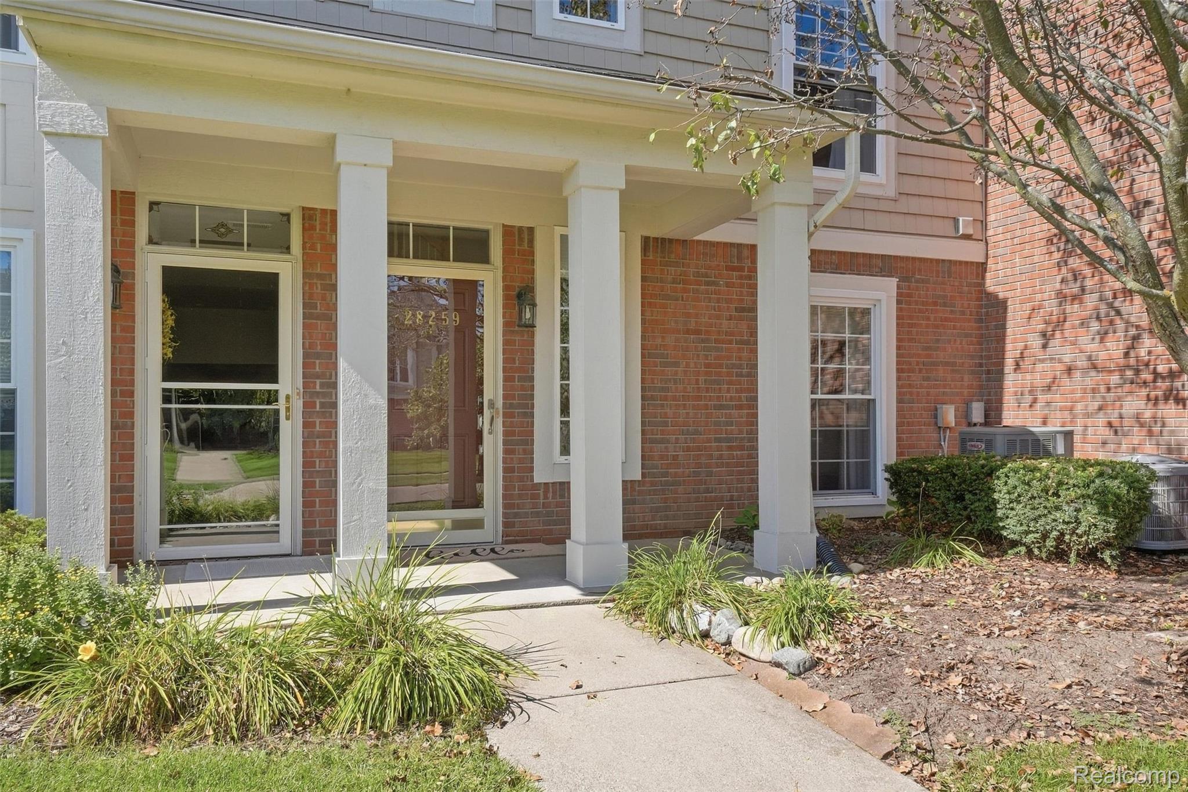
Welcome home to 28259 Oakmonte Circle! This truly turnkey condo boasts 1,553 sq. ft. of living space, offering the largest footprint available in highly desirable Mill River. Every major detail has been meticulously updated for you, including all-new flooring, a newer furnace, hot water heater, and windows. Property Highlights • Primary bedroom: Features a private full bathroom, a spacious walk-in closet, and direct access to a lovely, covered balcony perfect for your morning coffee. • Second Bedroom: Generously sized and equipped with its own walk-in closet. • Great Room: A bright, inviting space anchored by a cozy gas log fireplace and access to the covered balcony. • Bonus Room: Located right off the great room, offering flexible space for storage, craft or hobby room. • Kitchen: Modernized with updated cabinetry and stainless steel appliances. • Garage: Attached garage with ample room for both parking and extra storage. Mill River Community Amenities Enjoy a resort-style lifestyle with access to many neighborhood amenities: • Clubhouse & fitness center • Community pool & hot tub • Tennis & pickleball courts • Miles of scenic walking trails & peaceful fishing ponds Hurry, this stunning, worry-free condo won't last long!

Save
Ask
Tour
Hide
Share
Listing Snapshot
Price 
$334,900
Days On Site 
1 Day
Bedrooms 
2
Inside Area (SqFt) 
1,550 sqft
Total Baths 
2
Full Baths 
2
Partial Baths 
N/A
Lot Size 
N/A
Year Built 
2006
MLS® Number 
20261073208
Status 
Active
Property Tax 
$3,068
HOA/Condo/Coop Fees 
$325 monthly
Sq Ft Source 
Public Records
Friends & Family
Recent Activity
yesterdayListing updated with changes from the MLS®
yesterdayListing first seen on site
General Features
Attached Garage 
Yes
Cross Street 
12 Mile and Milford Rd.
Disclosures 
Taxes Homestead Exempt
Foundation 
Slab
Garage 
Yes
Garage Spaces 
1
Levels 
One
Parking 
AttachedDirect AccessParking LotGarage Door OpenerGarage Faces Side
Pets 
Yes
Property Sub Type 
Condominium
Security 
Smoke Detector(s)
Sewer 
Public Sewer
Special Circumstances 
Standard
SqFt Above 
1550
Style 
Ranch
Water Source 
Public
Interior Features
Appliances 
Gas Water HeaterDishwasherDisposalDryerFree-Standing RefrigeratorMicrowaveStainless Steel Appliance(s)Washer
Cooling 
Central Air
Electric 
Circuit Breakers
Fireplace 
Yes
Fireplace Features 
GasGreat RoomLiving Room
Heating 
Forced AirNatural Gas
Laundry Features 
Gas Dryer HookupLaundry RoomWasher Hookup
BathFull 
Dimensions - 11 X 5Level - Second
Bedroom 
Dimensions - 11 X 17Level - Second
Bonus Room 
Dimensions - 7 X 5Level - Second
Dining Room 
Dimensions - 11 X 7Level - Second
Great Room 
Dimensions - 13 X 22Level - Second
Kitchen 
Dimensions - 10 X 9Level - Second
Laundry 
Dimensions - 7 X 6Level - Second
Master Bathroom 
Dimensions - 9 X 7Level - Second
Master Bedroom 
Dimensions - 15 X 11Level - Second
Save
Ask
Tour
Hide
Share
Exterior Features
Construction Details 
Aluminum SidingBrick
Exterior 
BalconyTennis Court(s)
Patio And Porch 
CoveredPatio
Pool Features 
CommunityIn GroundOutdoor Pool
Roof 
Asphalt
Community Features
Association Fee 
$325.0
Association Fee Frequency 
Monthly
Community Features 
Pool
MLS Area 
Area02211LyonTwp
School District 
SouthLyon
Financing Terms Available 
CashConventional
Building Access 
GroundLevelwSteps
Roads 
Paved
Schools
School District
SouthLyon
Elementary School
Unknown
Middle School
Unknown
High School
Unknown
Listing courtesy of Remerica Hometown III: [email protected]


IDX provided courtesy of Realcomp II Ltd. via RealcompIILtd. Copyright © 2026 Realcomp II Ltd. Shareholders.

IDX information is provided exclusively for consumers' personal, non-commercial use and may not be used for any purpose other than to identify prospective properties consumers may be interested in purchasing and that the data is deemed reliable but not guaranteed accurate by the MLS.

Neighborhood & Commute
Source: Walkscore
Save
Ask
Tour
Hide
Share